Showing posts with label White Cement. Show all posts

Thursday, November 17, 2011

Modular precast housing.


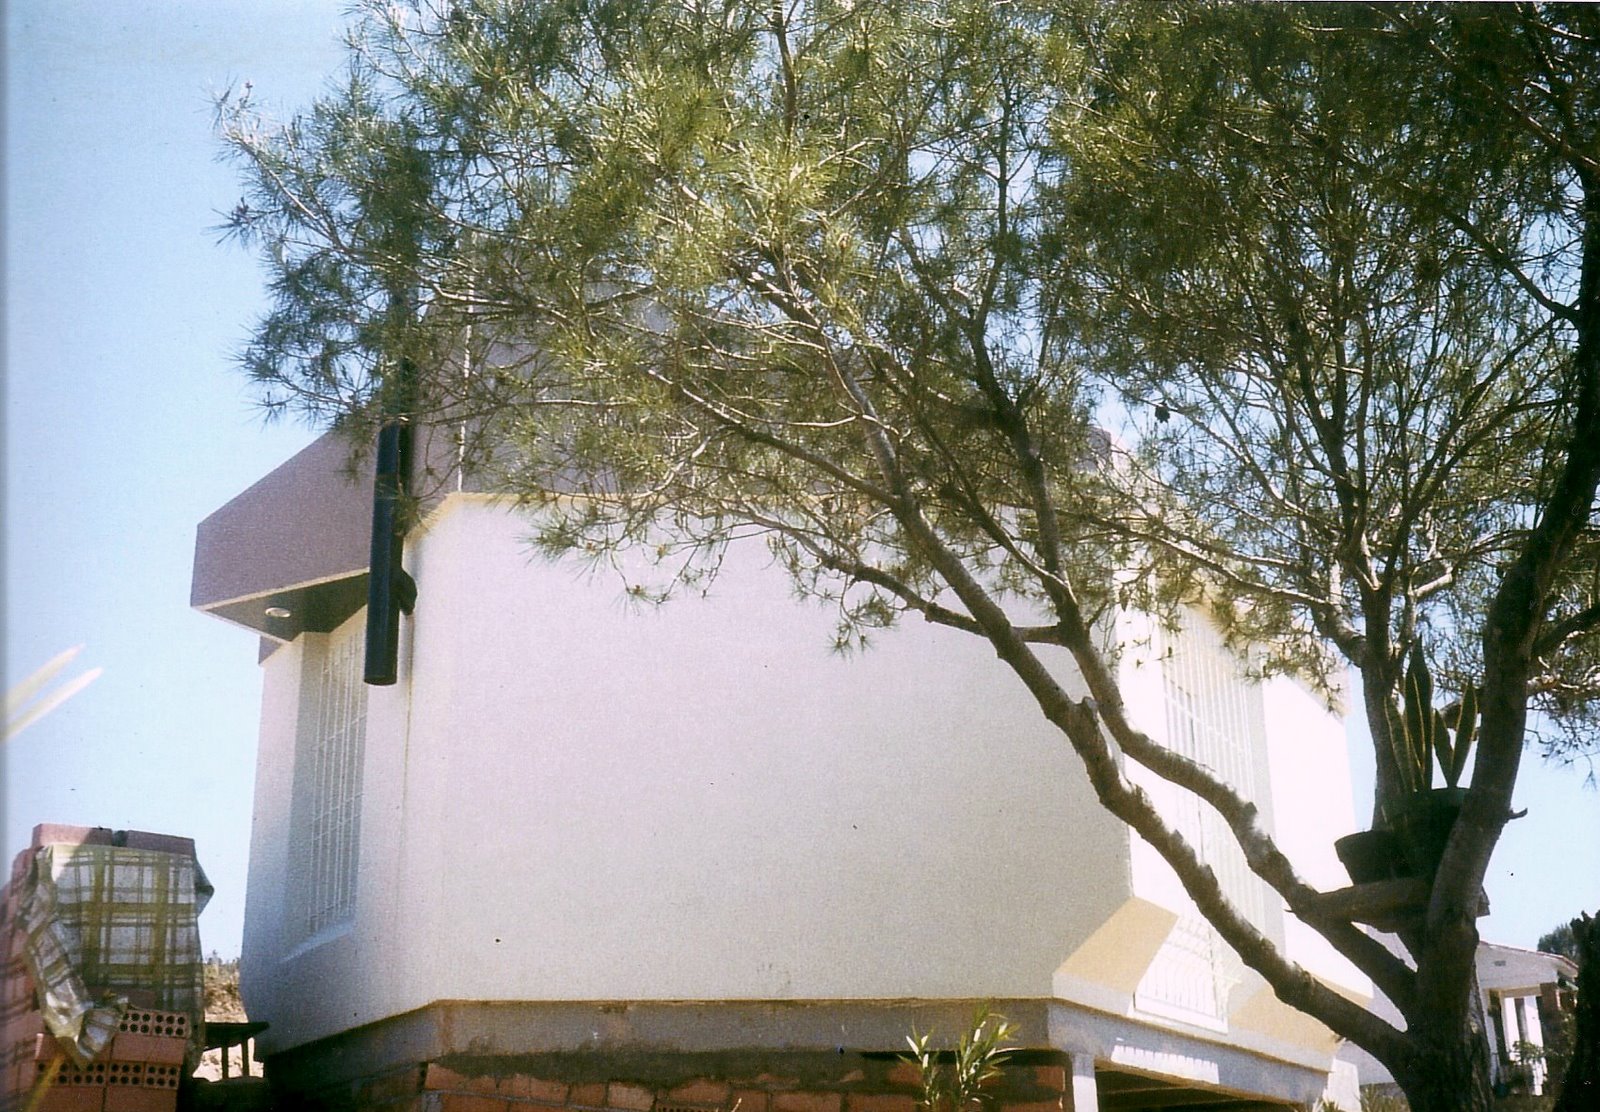
It is a single floor housing contruction system, 100% precasted and terminated before place.

Each module have a 30 m2 living surface, and is made of two elements, each comprising a base concrete slab and GFRC for the cladding and roof.

A whole element, even including a kitchen and bathroom is about 8 tones weight, that is possible due to the lattice of the base slab, and GFRC to be a foam cored sandwich.
GFRC sandwich makes also a great thermal and acoustic insulation.

This image shows the handling of a whole element, through four fixings in the base slab.

Elements where sized to fit regular truck platforms, so a single trip may carry two elements in most cases.

Being GFRC an easily mouldable material, façades and roof may be shaped as will, with innings and extrusions,if proper moulds.

As an example of that, the façade protruding seen in the images is an embeded cabinet.
Module roofing drains through a tube inside the GFRC cladding.

All of the modules GFRC can be painted with silicates, at factory, before delivery. Thus extending even more long-term durability.

The element inside shown in the image contains door and windows allready.


This constructive industrialized system gives room to plenty of architects creativity, since it allows infinite combinations of volumes, shapes and modularity, while to urbanize large compounds too.

Our engineering assist precasters, constructors, promoters, but specially architects, to obtain the highest quality at the lowest cost for these kind of industriallized sollutions, anywhere.

Monday, October 10, 2011

Big sized vertical flaps for façade. Tordera, Barcelona.

These precast "flaps" are 7 m. long, 50 cm. wide, and 5 cm. thick, weighting 440 kg. each.

They've been manufactured with suitable iron anchors and plates embeded on, to connect to the building's structure.

The element's concrete can be considered as a Ultra High Performance Concrete(UHPC), constituted by cement in much higher dose, silica agreggates, nano-silica, glassfiber, and corrugated iron reinforcement (galvanized).

All the exposed surfaces of the flaps were silica-coated, color as per architect's choice.
In precast sollutions with UHPC concretes, we mind more to increase bending and tensile resistance rather than compressive. For these "flaps", bending-tensile resistance was higher than 5 MPa. at 48 h. and >11 Mpa at 28 days.

As the building is really close to the sea, another very important feature to control for the long term durability of these new concrete flaps is the absortion ratios. That we achieved lower that 0.1 grams / cm2 of exposed surface after submerged 24h. in water.

Self load for each flap hangs mainly from the structural top eave, but additional bottom and half-height fixings ensure the best connection of the flaps to the building structure.

All the fixing solutions of the projetc were bolted, Hilti-like.
First of all, a prototype flap mock-up was mounted in the façade to confirm the fixings solution fitted the service, and learn the optimal mounting sequence. Then the whole precast series entered production.
After the mock-up conclusions, a team of three workers and a technical supervisor sufficed to mount some 20 of these flaps / day, with reliable elevation means (which were rented by daily basis).

Architectural project solutions with precast façade flaps, are getting common nowadays, wordlwide. Their main purpose is to regulate light and shadows income, and aesthetic as well.
Precast flap type elements suffer typically of more fisuration problems, even cracking, than other kinds of elements. Therefore, experience with high resistance concrete is the key issue to ensure a good result, considering long-term durability too.

Friday, September 30, 2011

Slabs precast on site, for street channeling closure. Karnataka, India.

Architectonic Concrete, S.L. performed tecnical assessment to all the teams involved in these works, untill these first precast slabs were placed:
to the architects while in design fase, moulds-making process, precast workers and engineers on the site... all local, in northern Karnataka state for a cement manufacturing group, who was the whole task promoter.
First image shows weighting for a precise dossage of pigments and fluidifier.

Mastering self-compacting concrete allows for good precast in the very same erection site, thus eliminating factory and cost of carriage for the terminated elements.

Architect wished a terracotta color for the slabs, which we decided to integrate on the fresh mix, to obtain total color durability under the strong solar exposure in the long run.
Then color was set by mixing white cement dry with 3% w.c. iron oxides, which are fully compatible with the fluidifiers.

Though our concrete mixer was elementary, it sufficed perfectly, since most important is the dossage precision of the fresh mix, speciallly the fillers, and over all: the water ammount.

Slabs demould after 24 hours, only. That concrete is able for 4 Mpa. bending resistance, at that time.

Besides, elevation fixings are embeded in the material, and conected to its inner iron bar reinforcement.

Slabs surface is that of the moulds negative, with slotted diagonals to avoid slipery, when wet.

Right after demould slabs turn up side and place directly in their intended location, for street sidewalk while as a registrable closure of the services gallery to the whole residential urbanization.
This project was inspired by our experience with a similar project of Barcelona (Spain), some 20 years ago, though with a different aesthetics, more granite-like, but similar conception and processes.

Commercial buildings. Valencia, Spain.

This cladding was conceived after the presentation we did to the promoter and the architects of the main project, about the architectural concrete possibilities, white cement based.

As a consequence of that previous work, detail project was born quite optimal allready, taking cost, quality and execution schedule, into account as well.

Design included a moulded strip to fix external air cond. devices on it. White color was to be that of cement and selected agreggates, and the exposed surface of the pannels slightly textured by acid.

To make the most of the site own elevation means, pannels weight was limited to around 2 tones each.

A nicer looking modulation of precast façades benefit from L-shaped pannels to solve the corners cladding. So, "L" elements were precasted to match carefully those areas.
All the cladding fixings to the structure are bolted, providing the needed security and precision, the average work progress was of 8 or 9 pannels / journey (8h).
In this image, next to the silo, a previous prototype module can be seen, complete with window frames and glasses.

When it comes to an industrialized constructive solution, we insist allways in the importance of making a prototype or mock-up, thus helping better all the parties agree on the details for the whole future series.

Architectonic Concrete S.L. helped to agglomerate the whole cladding project and its execution, throughout the main concerned stakeholders of it.

Universitat de València building. Spain.

Most architectural concrete solutions use to be conceived by the same architect who authors the whole project. However, even the most familiar with industrialization need to be assisted by other specialists to define precast elements with proper detail and sound production costs.

Architectonic Concrete, S.L, assisted the architect for this particular precast project and helped the most suitable precaster for the achievement.
The natural trend for precasters is to solve the explode and modulation of façades, with elements the most extensive the better, that usually reducing cost of the fixing systems and time of assembly, generally that involving lesser manpower required, in the erection site too.
Very volumetric precast of big size, as this case is, require to master moulds technology to a great extend. Moulds quality is a must for elements like these, with non co-planar exposed surfaces, bevels, etc...
This architectural sollution is mainly for sunlight breaking, as a kind of curtain-wall, detached in front of the glass cladding, to drive lower sunlight of winter, according to building's lattitude 40º North.
The assembly ratio was an average of 8 to 9 elements /day fully anchored, by a team of three assemblers plus the crane operator.

All anchors are bolted, Hilti and Halfen-like. Concrete for the elements is white cement based, white aggregates, reinforced according to the highest loads for the elements to sustain: while in demoulding phase.